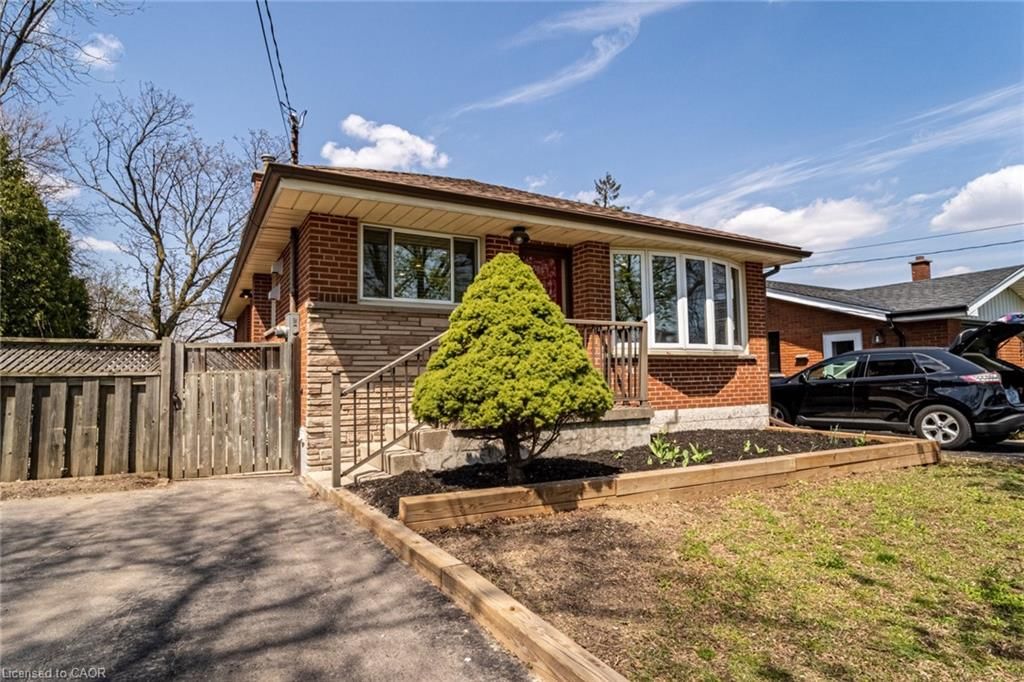
<-- style PDP --> 285 East 28th Street, Hamilton - Single Family Residence for lease for $1,550
  • new
  • for lease

285 East 28th Street

Hamilton, ON, L8V 3J2 - Eastmount

$1,550

  • Neighbourhood

    Eastmount

  • Major Intersection

  • Listed Since: 10 day(s)

  • Last update: today

Overview

  • Property Type

    Single Family Residence, Bungalow

  • Bedrooms

    0 + 1

  • Bathrooms

    1

  • Basement

    Full, Finished

  • Kitchen

    n/a

  • Total Parking

    n/a

  • Lot Size

    Available Upon Request

  • Taxes

    n/a

  • Type

    Freehold

Property Description

Property description for 285 East 28th Street, Hamilton

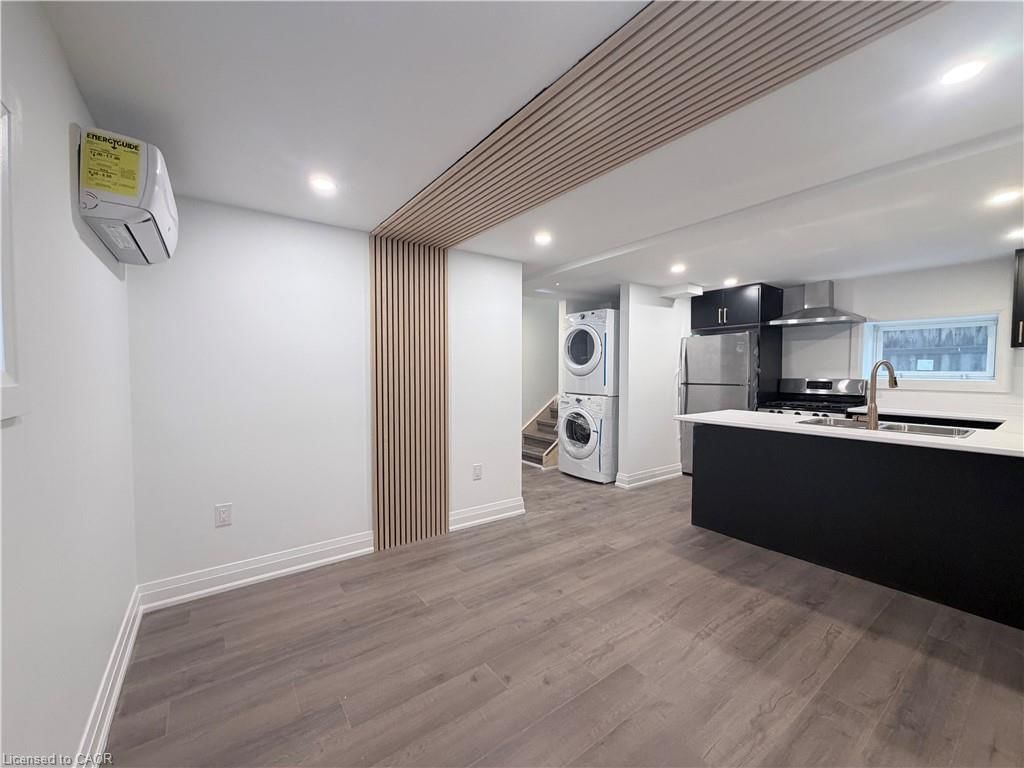
Welcome home to a peaceful 1-bedroom retreat designed for easy living. From the convenience of your own in-suite laundry to the expansive fenced backyard ready for your morning coffee, this suite offers a true sense of home. Located in a sought-after community, parks and friendly neighbors, with shopping and transit just a short stroll away. With plenty of street parking and extra storage space, it's the perfect spot to settle in and stay a while. ** UTILITIES INCLUDED **

Listed by Royal LePage State Realty Inc.

  • MLS #

    40829382

  • Sq. Ft

    1645

  • Sq. Ft. Source

    MLS

  • Lot Irregularities

    n/a

  • Year Built

    Available Upon Request

  • Pool

    n/a

  • Drive

    n/a

  • Garage

    n/a

  • Total Parking

    0

  • Family Room

    n/a

  • Den

    n/a

  • Exterior

    Aluminum Siding, Brick

  • Fireplace

    n/a

  • Roof

    Asphalt

  • Foundation

    Block

  • Elevator

    n/a

  • Water View

    n/a

  • Laundry Level

    n/a

  • Heat

    Forced Air, Natural Gas

  • A/C

    Central Air

  • Water

    Municipal

  • Water Supply

    n/a

  • Sewers

    n/a

  • Central Vac

    n/a

  • Kitchen

    3.96 x 2.82 ft Basement level

  • Bathroom

    2.82 x 2.03 ft Basement level

    3-Piece

  • Laundry

    3.05 x 1.22 ft Basement level

  • Storage

    3.05 x 1.22 ft Basement level

  • Living Room

    4.88 x 2.74 ft Basement level

  • Storage

    1.52 x 0.30 ft Basement level

  • Bedroom Primary

    3.05 x 2.74 ft Basement level

  • Dining Room

    1.91 x 2.82 ft Basement level

  • MLS #

    40829382

  • Sq. Ft

    1645

  • Sq. Ft. Source

    MLS

  • Lot Irregularities

    n/a

  • Year Built

    Available Upon Request

  • Pool

    n/a

  • Drive

    n/a

  • Garage

    n/a

  • Total Parking

    0

  • Family Room

    n/a

  • Den

    n/a

  • Exterior

    Aluminum Siding, Brick

  • Fireplace

    n/a

  • Roof

    Asphalt

  • Foundation

    Block

  • Elevator

    n/a

  • Water View

    n/a

  • Laundry Level

    n/a

  • Heat

    Forced Air, Natural Gas

  • A/C

    Central Air

  • Water

    Municipal

  • Water Supply

    n/a

  • Sewers

    n/a

  • Central Vac

    n/a

  • Kitchen

    3.96 x 2.82 ft Basement level

  • Bathroom

    2.82 x 2.03 ft Basement level

    3-Piece

  • Laundry

    3.05 x 1.22 ft Basement level

  • Storage

    3.05 x 1.22 ft Basement level

  • Living Room

    4.88 x 2.74 ft Basement level

  • Storage

    1.52 x 0.30 ft Basement level

  • Bedroom Primary

    3.05 x 2.74 ft Basement level

  • Dining Room

    1.91 x 2.82 ft Basement level

Thinking of Selling?

Find Out Your Home’s Value in Today’s Market!

No Email or Signup is required to view your home estimate.

estimate your home value

Contact Manoj Kukreja

Sales Representative,
Century 21 People’s Choice Realty Inc.,
Brokerage
(647) 576 - 2100

Manoj profile avatar

Thinking of Selling?

Find Out Your Home’s Value in Today’s Market!

No Email or Signup is required to view your home estimate.

estimate your home value

Contact Manoj Kukreja

Sales Representative, Century 21 People’s Choice Realty Inc., Brokerage
(647) 576 - 2100

Manoj profile avatar

Recent Sold Listings in Eastmount, Hamilton

Popular Cities